
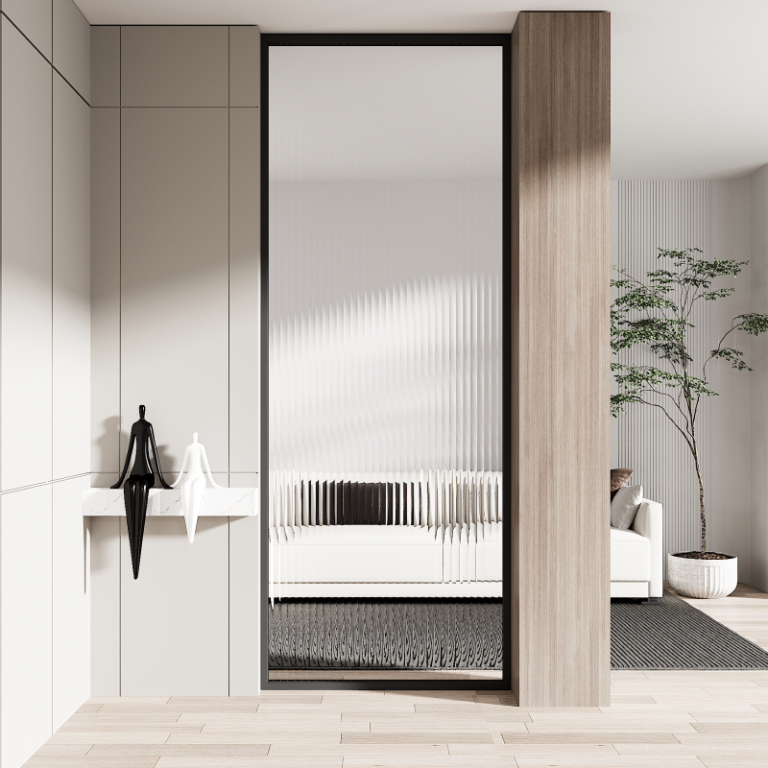
Why compare pivot doors with traditional entries
When choosing a glass pivot entry door, the first question is simple: what trade-offs am I accepting for the aesthetic? A comparative lens helps. Pivot doors change how a building meets the street—wider sightlines, minimal visible hinges, and a different structural load path—while conventional hinged doors keep things predictable and cheaper to install. For projects that pair a statement entry with high-performance fenestration, many designers turn to best aluminum window manufacturers for matching systems that balance appearance and thermal performance.
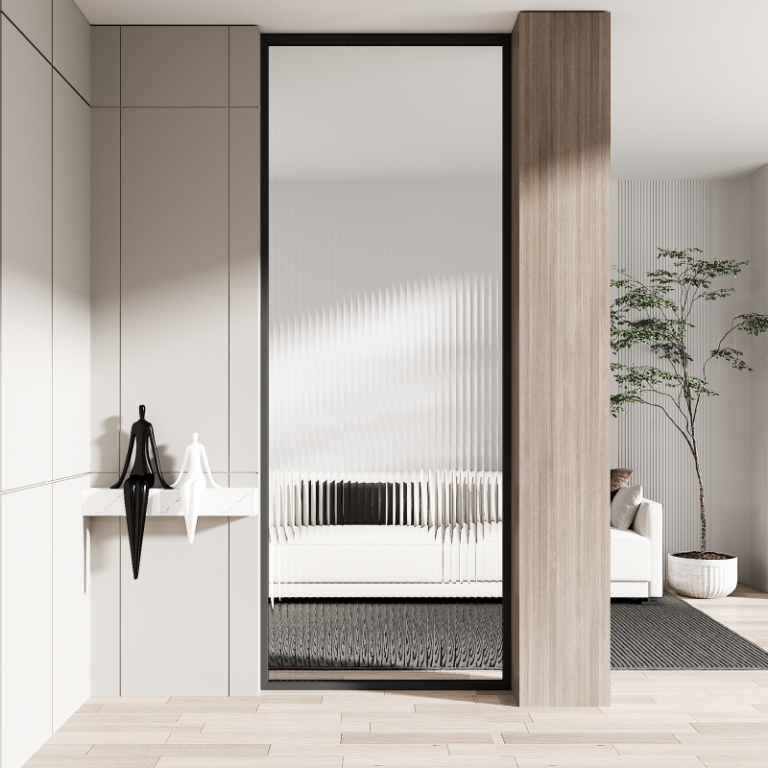
Performance points that matter
Focus on measurable outcomes: air infiltration, U-factor, and long-term weather resistance. A well-designed glass pivot entry door should offer low air leakage and a U-factor comparable to surrounding glazing. ENERGY STAR estimates that windows and doors can account for roughly 25%–30% of residential heating and cooling energy loss, so matching the door’s glazing and thermal break to adjacent curtain walls matters. Choose insulated glazing units and a frame profile with a thermal break to keep the threshold from becoming a weak spot.
Design language and integration with windows
Architectural intent often calls for cohesion between the entry and nearby fenestration. When the project uses casement systems, the visual rhythm should tie the pivot’s glass and frame to those units. If you’re specifying casement aluminum windows, aligning sightlines, mullion spacing, and glass thickness avoids a patchwork look and improves weather performance. Thermal break, glazing, and weatherstripping all play roles here—don’t treat the door as an afterthought.
Manufacturing and installation teardown: practical trade-offs
Putting a glass pivot door into production differs from a standard door run. Fabrication needs precise frame squaring, reinforced pivot hardware, and coordinated glazing stops. On site, the pivot’s center of rotation demands a concrete or steel-reinforced threshold or an engineered subframe to carry concentrated loads; otherwise, you’ll get sag over time. Installation tolerances tighten: sealant joints, drainage planes, and flashing must match the same quality you expect from the adjacent window assemblies. A note from fieldwork in Boston: projects that skipped a reinforced sub-sill needed rework within two years—so factor structural support into the budget early.
Common mistakes and better alternatives
Teams often under-specify hardware or oversimplify the threshold. That leads to rattles, uneven operation, or heat loss. Don’t assume a standard hinge schedule will transfer to a pivot design. Instead, specify tested pivot hardware rated for the door’s weight and wind-load. Where a full pivot door is impractical, consider a slim-frame, outward-swing aluminum door that mimics the visual minimalism without the same subframe demands. — Small choice, big impact.
How to evaluate options: a quick checklist
Use a short list to score proposals: 1) Structural anchoring and pivot hardware load rating; 2) Glazing performance: U-factor and visible light transmittance; 3) Frame detailing: thermal break, drainage, and compatibility with adjacent fenestration such as casement aluminum windows. Each item is technical, but concrete—avoid vague claims about “premium performance.”
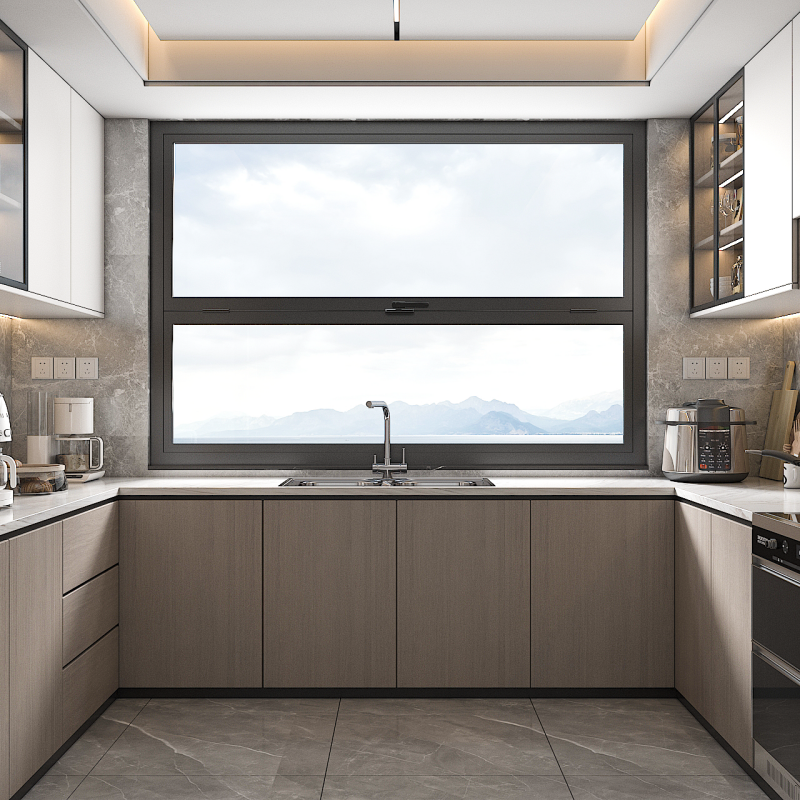
Closing guidance and golden rules
Three critical evaluation metrics will keep decisions grounded: measured U-factor under expected climate conditions, specified pivot hardware load and cycle rating, and documented flashing/drainage details for the threshold. These are the golden rules for durable performance and predictable maintenance. Choosing systems that align these metrics with your design intent points you toward reliable suppliers and installers — and that’s where thoughtful manufacturer partnerships add value. Zekin. —