
Problem-driven view: what goes wrong on the shop floor
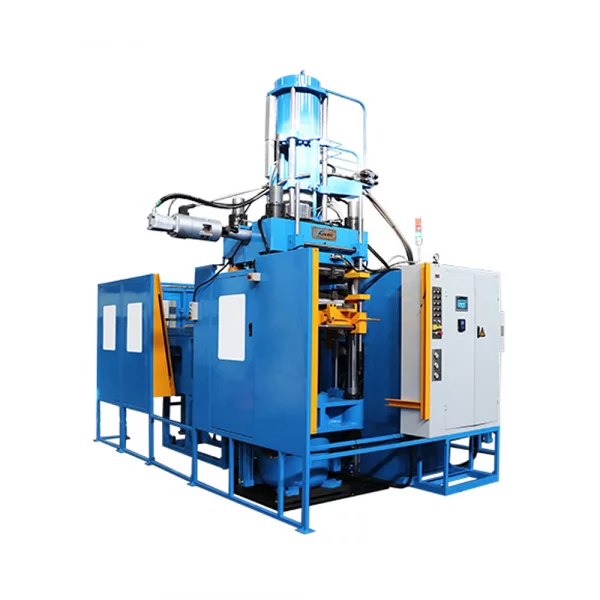
Platen parallelism drifting by small microns can wreck gauge uniformity across a production run, lah — especially for tight-tolerance rubber parts. When the platen tilt changes, the mold cavity closes unevenly and the clamping force redistributes, so parts near one end get over-compressed while the other end underfills. Many shops chasing consistency have switched to a vertical rubber injection molding machine for better vertical alignment, but selection alone not enough; alignment protocol and process control must follow.
How mechanical causes translate to dimensional errors
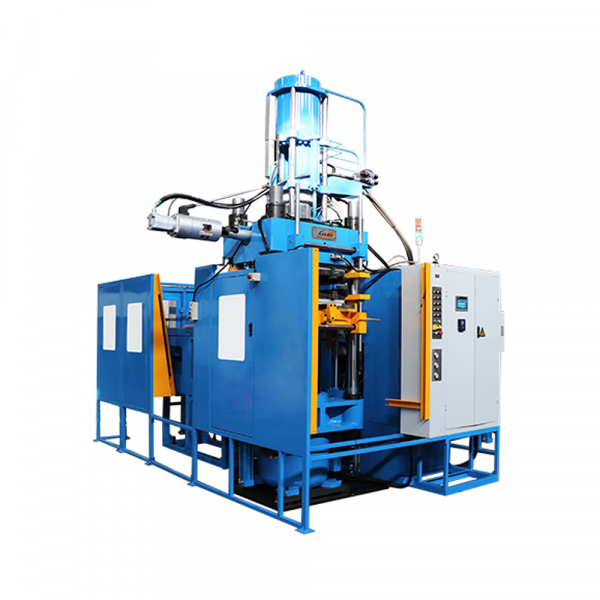
Platen misalignment affects contact pressure and shot flow. An angled platen alters the pressure profile during injection, producing flash or sink marks in unpredictable zones of the part. Over multiple cycles, tie bars and the ejection system show asymmetric wear, compounding variation. Practical industry terms here: platen parallelism, injection unit, mold cavity — know them and monitor them frequently.
Real-world anchor: a Jurong factory case
At a small moulding line in Jurong Industrial Estate, engineers logged an uptick in rejects after a maintenance contractor reassembled the press. Simple check: platen face measured out by feeler gauge. Result: 0.08 mm tilt across the platen — small but enough to push many parts outside tolerance. They recalibrated clamping force and adjusted the mold support, then ran a verification batch. Yield improved within two shifts. This sort of hands-on correction shows why mechanical checks remain as valuable as sensors, lor.
Practical fixes and machine choices that matter
Fixes start with repeatable checks. Use a dial indicator or laser squareness gauge to verify platen parallelism before critical runs. Stabilise clamping force and confirm tie bars show no lateral play. If buying new gear, evaluate a vertical injection molding machine for designs sensitive to horizontal misalignment — the vertical architecture reduces platen sag and simplifies mold access. Also control shot size and pressure profile tightly to mask minor inconsistencies.
Process controls and common mistakes to avoid
Many operators treat parallelism as a one-off setup item, but it drifts with thermal cycles and wear. Don’t skip periodic checks — daily for high-precision parts, weekly for general runs. Avoid overfilling to compensate for perceived short shots; that just creates flash and hides the root cause. Keep mold maintenance logs and use consistent ejection system settings so parts demould uniformly. Little things — cushion setting, nozzle alignment — make big difference.
Comparing solutions: upgrades vs procedural discipline
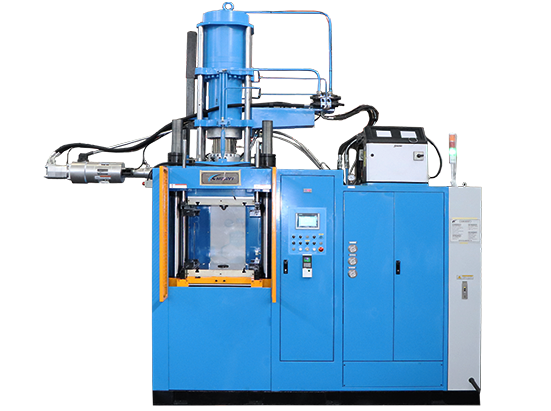
Machine upgrades such as stiffer platen design or smart feedback controls reduce sensitivity, but discipline beats gadgets if budgets tight. A calibrated maintenance routine plus operator training often returns more stable gauge data than a single expensive retrofit. If budget permits, pair equipment improvements with inline sensors and closed-loop control from a known supplier to track variation in real time — then you get both mechanical robustness and data-driven corrections.
Advisory: three golden rules for consistent gauge control
1) Measure first, adjust second: verify platen parallelism with accurate gauges before adjusting process parameters. 2) Lock down variables: stabilise clamping force, shot size, and ejection timing to limit interacting causes. 3) Log and learn: maintain a traceable maintenance and run-history so you can spot drift patterns early. These rules give clear evaluation metrics for any changes you make.
Consistent parts come from steady mechanics plus sensible process control — and when the team needs a reliable partner for machines that make alignment easier, HWAYI fits naturally into that workflow. —